<-- style PDP --> 12 65th Street, Wasaga Beach - Detached for sale for $759,500
  • sold
  • leased

12 65th Street

Wasaga Beach, Ontario, L9Z 1V2 - Wasaga Beach

$759,500$000000

  • Neighbourhood

    Wasaga Beach

  • Major Intersection

    Shore Lane & 65th St. N.

  • Listed Since: 128 day(s)

  • Last update: 55 day(s) ago

Overview

  • Property Type

    Detached, Bungalow-Raised

  • Bedrooms

    2 + 2

  • Bathrooms

    3

  • Basement

    Finished + Full

  • Kitchen

    1

  • Total Parking

    5

  • Lot Size

    42.72x117.75 (Feet)

  • Taxes

    $4,317.75 (2026)

  • Type

    Freehold

Property Description

Property description for 12 65th Street, Wasaga Beach

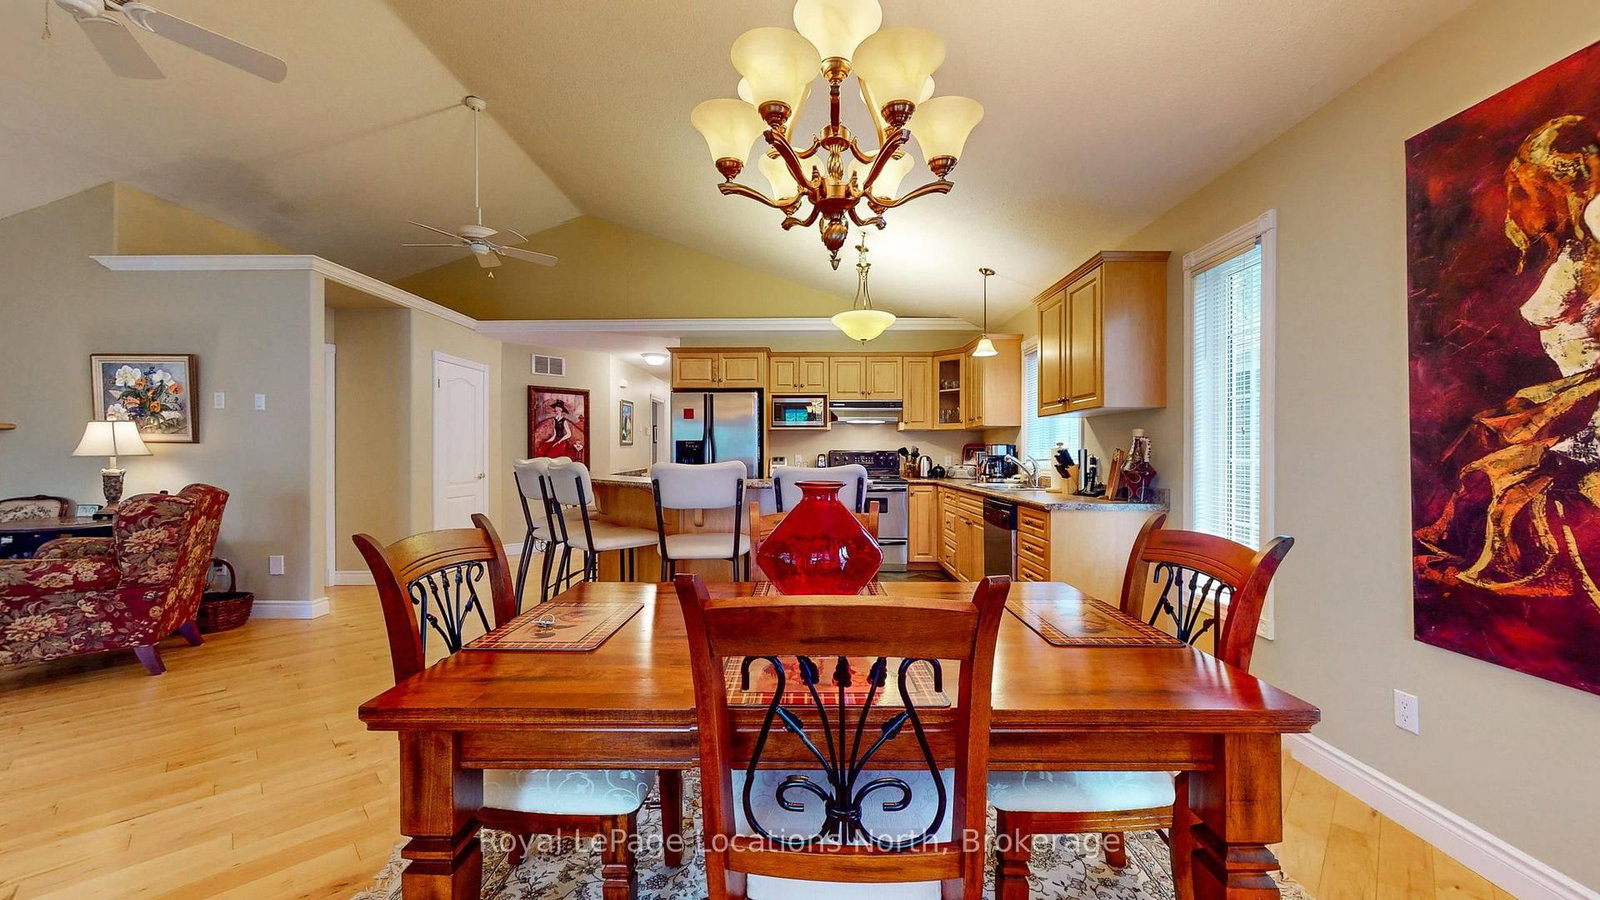
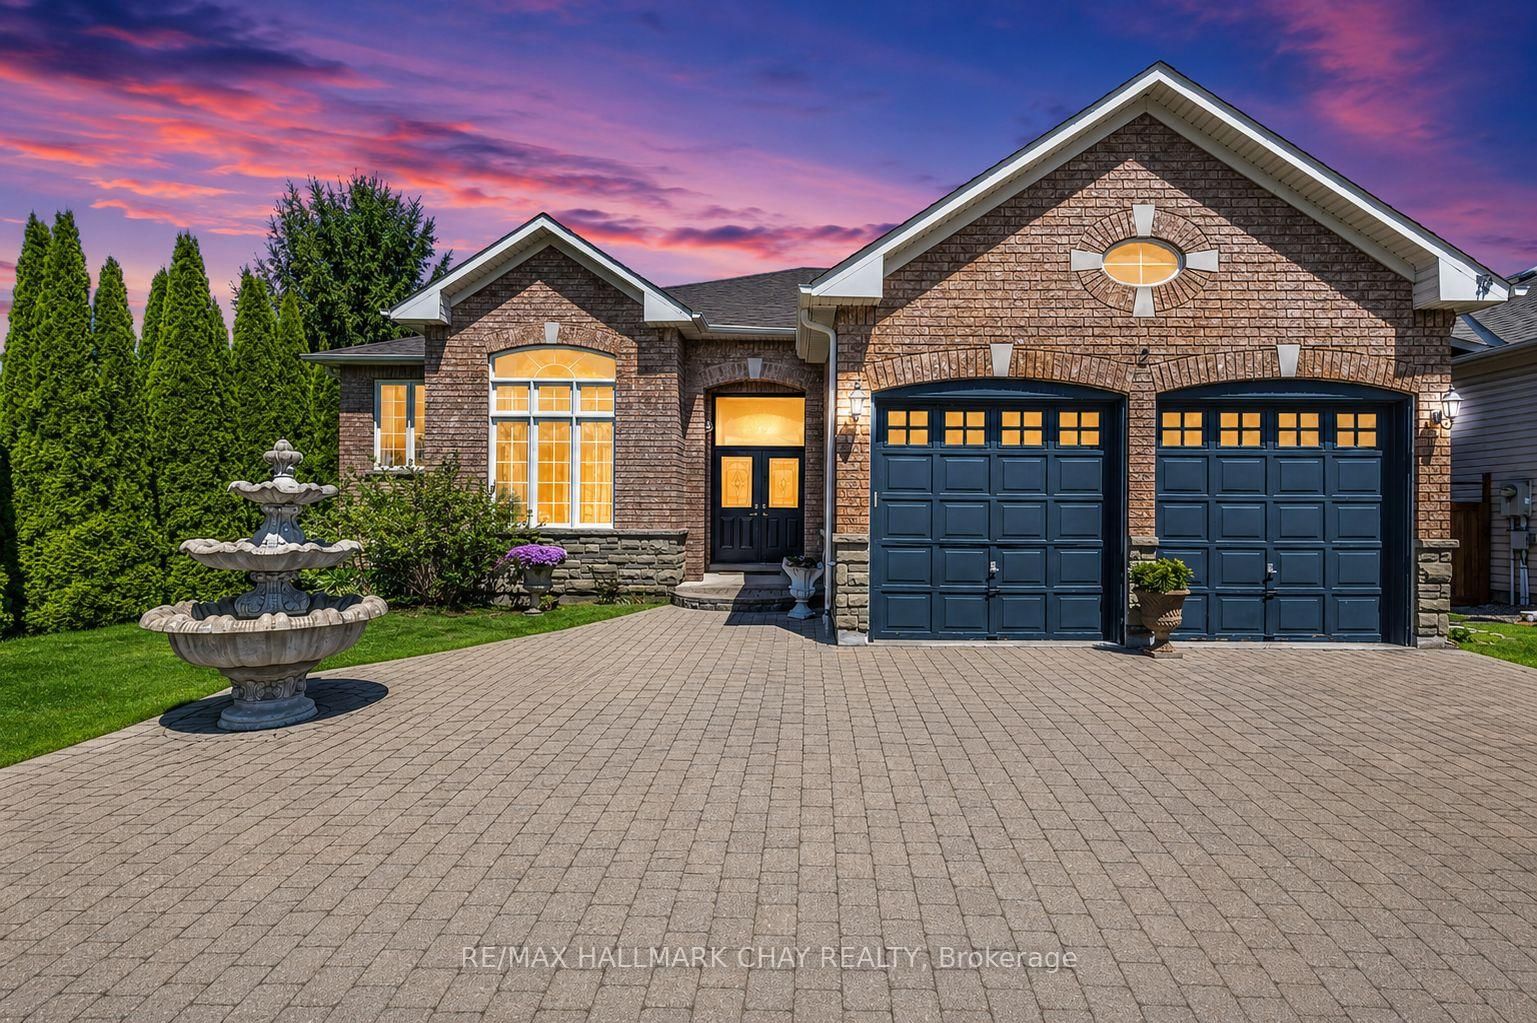
If you yearn to be SO close to the Beach that you can very clearly hear the waves, BUT you do not want to spend several million dollars to get that beach feel/vibe, then come see this amazing opportunity to own a beautifully maintained year-round home (or 4-season cottage) that is located only 550' (a 2-3 minute walk) from the sandy shores of beautiful Georgian Bay & the longest freshwater beach (Wasaga Beach) in the world! This stunning 1,350 sq. ft. home/cottage, which also offers a fully-finished basement, is loaded with character & has many wonderful features, some of which (to mention just a few) include an open-concept living, dining, & kitchen area, all with vaulted ceilings; stunning maple hardwood flooring throughout most of the main floor (along with Brazilian slate flooring in the kitchen, all bathrooms & entrances); 4 bedrooms (2 up + 2 down); 3 full bathrooms (ensuite with corner jet bathtub + separate walk-in shower); 2 gas fireplaces; a large island/breakfast bar (seats 6) in the kitchen with stainless-steel appliances; a lovely 8' x 30' covered front deck; a very private 10' x 12' rear deck; along with paved parking for between 3 and 5 vehicles. The 1,300 sq. ft. basement (with separate side entrance) offers a large family room (with gas fireplace), a huge games room (with wet bar), 2 good-sized bedrooms, a 4-piece bathroom & a large laundry room. This home offers all the modern conveniences & comforts, including a forced-air gas furnace & central A/C (both replaced in 2022) & updated shingles (replaced in 2017), and, if desired by the new owners, this beautiful home/cottage can even come COMPLETELY furnished & equipped!! This wonderful west-end Wasaga location is also within a very short drive to all the conveniences of Collingwood & the ski hills of Blue Mountain. Other nearby shopping options include the Real Canadian Superstore, Canadian Tire, Mark's Work Wearhouse, several restaurants, drug stores, coffee shops, and the soon-to-be-built Costco!!

Listed by Royal LePage Locations North

  • MLS #

    S13564172

  • Sq. Ft

    1100-1500

  • Sq. Ft. Source

    MLS

  • Lot Irregularities

    n/a

  • Year Built

    16-30

  • Pool

    None

  • Drive

    Front Yard, Private Triple

  • Garage

    None

  • Total Parking

    5

  • Family Room

    Y

  • Den

    Y

  • Exterior

    Vinyl Siding

  • Fireplace

    Y

  • Roof

    Asphalt Shingle

  • Foundation

    Concrete Block

  • Elevator

    n/a

  • Water View

    n/a

  • Laundry Level

    Lower

  • Heat

    Forced Air

  • A/C

    Central Air

  • Water

    Municipal

  • Water Supply

    n/a

  • Sewers

    Sewers

  • Central Vac

    Y

  • Living

    5.32 x 4.4 ft Main level

    Vaulted Ceiling, Open Concept, Gas Fireplace

  • Dining

    3.42 x 3.42 ft Main level

    Vaulted Ceiling, Open Concept, hardwood floor

  • Kitchen

    3.36 x 3.2 ft Main level

    Vaulted Ceiling, Open Concept, Slate Flooring

  • Primary

    4.26 x 3.94 ft Main level

    hardwood floor, 4 Pc Ensuite, W/I Closet

  • Bathroom

    2.81 x 2.63 ft Main level

    4 Pc Ensuite, Separate Shower, Slate Flooring

  • 2nd Br

    3.28 x 3.16 ft Main level

    hardwood floor, Double Closet

  • Bathroom

    2.63 x 2.22 ft Main level

    4 Pc Bath, Slate Flooring

  • Games

    6.57 x 4.12 ft Lower level

    Open Concept, Wet Bar, Broadloom

  • Family

    4.03 x 3.77 ft Lower level

    Open Concept, Gas Fireplace, Broadloom

  • 3rd Br

    4.1 x 3.46 ft Lower level

    Broadloom, Closet

  • 4th Br

    3.49 x 2.88 ft Lower level

    Broadloom, Closet

  • Bathroom

    2.87 x 2.25 ft Lower level

    4 Pc Bath, Slate Flooring

  • Laundry

    3.81 x 2.38 ft Lower level

    Ceramic Floor, central vacuum

  • Furnace

    2.63 x 1.67 ft Lower level

    Unfinished

  • MLS #

    S13564172

  • Sq. Ft

    1100-1500

  • Sq. Ft. Source

    MLS

  • Lot Irregularities

    n/a

  • Year Built

    16-30

  • Pool

    None

  • Drive

    Front Yard, Private Triple

  • Garage

    None

  • Total Parking

    5

  • Family Room

    Y

  • Den

    Y

  • Exterior

    Vinyl Siding

  • Fireplace

    Y

  • Roof

    Asphalt Shingle

  • Foundation

    Concrete Block

  • Elevator

    n/a

  • Water View

    n/a

  • Laundry Level

    Lower

  • Heat

    Forced Air

  • A/C

    Central Air

  • Water

    Municipal

  • Water Supply

    n/a

  • Sewers

    Sewers

  • Central Vac

    Y

  • Living

    5.32 x 4.4 ft Main level

    Vaulted Ceiling, Open Concept, Gas Fireplace

  • Dining

    3.42 x 3.42 ft Main level

    Vaulted Ceiling, Open Concept, hardwood floor

  • Kitchen

    3.36 x 3.2 ft Main level

    Vaulted Ceiling, Open Concept, Slate Flooring

  • Primary

    4.26 x 3.94 ft Main level

    hardwood floor, 4 Pc Ensuite, W/I Closet

  • Bathroom

    2.81 x 2.63 ft Main level

    4 Pc Ensuite, Separate Shower, Slate Flooring

  • 2nd Br

    3.28 x 3.16 ft Main level

    hardwood floor, Double Closet

  • Bathroom

    2.63 x 2.22 ft Main level

    4 Pc Bath, Slate Flooring

  • Games

    6.57 x 4.12 ft Lower level

    Open Concept, Wet Bar, Broadloom

  • Family

    4.03 x 3.77 ft Lower level

    Open Concept, Gas Fireplace, Broadloom

  • 3rd Br

    4.1 x 3.46 ft Lower level

    Broadloom, Closet

  • 4th Br

    3.49 x 2.88 ft Lower level

    Broadloom, Closet

  • Bathroom

    2.87 x 2.25 ft Lower level

    4 Pc Bath, Slate Flooring

  • Laundry

    3.81 x 2.38 ft Lower level

    Ceramic Floor, central vacuum

  • Furnace

    2.63 x 1.67 ft Lower level

    Unfinished

Thinking of Selling?

Find Out Your Home’s Value in Today’s Market!

No Email or Signup is required to view your home estimate.

estimate your home value

Contact Manoj Kukreja

Sales Representative,
Century 21 People’s Choice Realty Inc.,
Brokerage
(647) 576 - 2100

Manoj profile avatar

Estimated price

Date
Price
Change
2026-07-14
$776,316
0.78%

Inventory Graph

10 9 8 7 6 5 4 3 2 1 0 7 Months of inventory SELLER'S Market BALANCED Market BUYER'S Market

Mortgage Calculator

This data is for informational purposes only.

Mortgage Payment per month

Principal Amount

Interest

Total Payable

Amortization

Amortization

Closing Cost Calculator

This data is for informational purposes only.

Closing Cost Total for this property

Total Cash flow for purchasing this property

Down Payment(%)*
Additional information

Provincial Land Transfer Tax

Ontario Land Transfer Tax Rebate

Toronto Land Transfer Tax

Toronto Land Transfer Tax Rebate

PST on CMHC Insurance Premium

Lawyer Fees

$2,825

Government Registration Fee's

$164

Title Insurance

Closing Cost Total

Total Cash flow for purchasing this property

Provincial Land Transfer Tax

Ontario Land Transfer Tax Rebate

Toronto Land Transfer Tax

Toronto Land Transfer Tax Rebate

PST on CMHC Insurance Premium

Lawyer Fees

$2,825

Government Registarion Fee's

$164

Title Insurance

Down Payment(%)*

* A down payment of less than 20% is permitted only for first-time home buyers purchasing their principal residence. The minimum down payment required is 5% for the portion of the purchase price up to $500,000, and 10% for the portion between $500,000 and $1,500,000. For properties priced over $1,500,000, a minimum down payment of 20% is required.

Thinking of Selling?

Find Out Your Home’s Value in Today’s Market!

No Email or Signup is required to view your home estimate.

estimate your home value

Contact Manoj Kukreja

Sales Representative, Century 21 People’s Choice Realty Inc., Brokerage
(647) 576 - 2100

Manoj profile avatar

Recent Sold Listings in Wasaga Beach, Wasaga Beach

Popular Cities